<-- style PDP --> upper-14 Old Orchard Glen, Woodstock - Single Family Residence for lease for $2,000
  • new
  • for lease

upper-14 Old Orchard Glen

Woodstock, ON, N4V 1G2 - South

$2,000

  • Neighbourhood

    South

  • Major Intersection

  • Listed Since: 1 day(s)

  • Last update: today

Overview

  • Property Type

    Single Family Residence, Sidesplit

  • Bedrooms

    2 + 0

  • Bathrooms

    2

  • Basement

    None

  • Kitchen

    n/a

  • Total Parking

    2

  • Lot Size

    Available Upon Request

  • Taxes

    n/a

  • Type

    Freehold

Property Description

Property description for upper-14 Old Orchard Glen, Woodstock

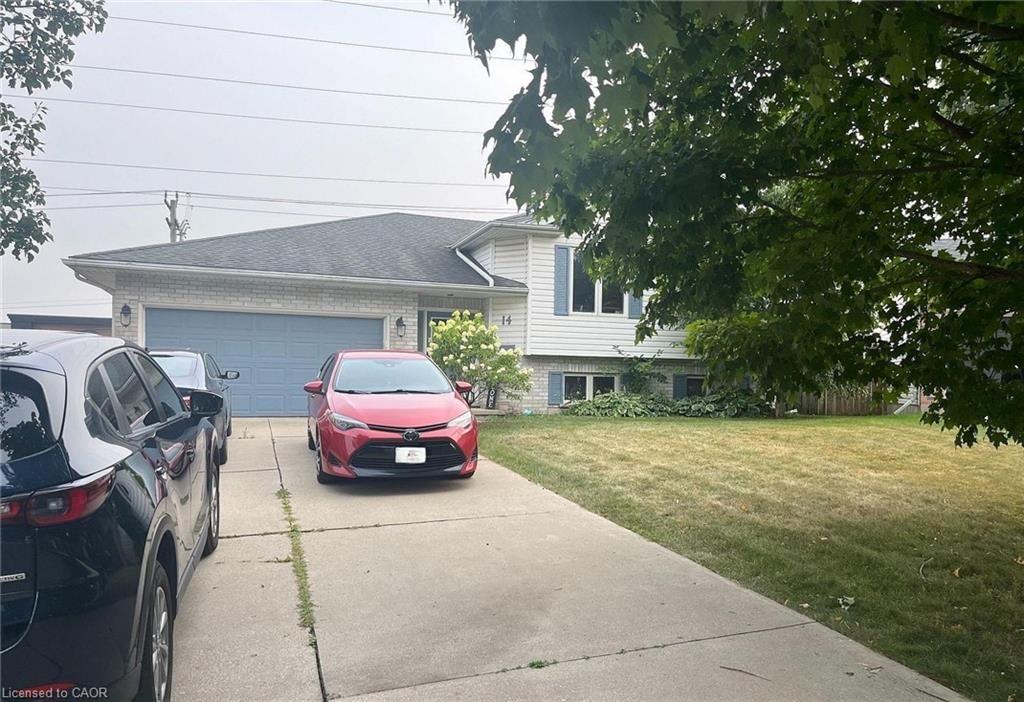
Beautiful Property in a Prestigious, Quiet Neighbourhood. Spacious and well-maintained Upper level of a bungalow, filled with natural light from large windows, Property features generous living area, a family-sized kitchen with backsplash, and a separate dining area. The primary bedroom includes a closet and large window overlooking the backyard, while the second room has closet and big window overlooking front garden, big closets, one full and one 2 piece washroom, 2 Parking spaces, Garage space available as extra shared storage, Conveniently located close to all amenities, including malls, public transit, schools, and major highways.

Listed by HOMELIFE MAPLE LEAF REALTY LTD

  • MLS #

    40797680

  • Sq. Ft

    800

  • Sq. Ft. Source

    MLS

  • Lot Irregularities

    n/a

  • Year Built

    Available Upon Request

  • Pool

    n/a

  • Drive

    n/a

  • Garage

    n/a

  • Total Parking

    2

  • Family Room

    n/a

  • Den

    n/a

  • Exterior

    Brick

  • Fireplace

    n/a

  • Roof

    Asphalt Shing

  • Foundation

    Concrete Perimeter

  • Elevator

    n/a

  • Water View

    n/a

  • Laundry Level

    n/a

  • Heat

    Forced Air, Natural Gas

  • A/C

    Central Air

  • Water

    Municipal

  • Water Supply

    n/a

  • Sewers

    n/a

  • Central Vac

    n/a

  • Bedroom

    3.61 x 3.07 ft Main level

  • Bathroom

    0.00 x 0.00 ft Main level

    3-Piece

  • Bedroom Primary

    3.51 x 3.38 ft Main level

  • Living Room

    4.42 x 4.09 ft Main level

  • Kitchen

    3.33 x 3.30 ft Main level

    Tile Floors

  • Bathroom

    false Main level

    2-Piece

  • Breakfast Room

    0.00 x 0.00 ft Main level

  • MLS #

    40797680

  • Sq. Ft

    800

  • Sq. Ft. Source

    MLS

  • Lot Irregularities

    n/a

  • Year Built

    Available Upon Request

  • Pool

    n/a

  • Drive

    n/a

  • Garage

    n/a

  • Total Parking

    2

  • Family Room

    n/a

  • Den

    n/a

  • Exterior

    Brick

  • Fireplace

    n/a

  • Roof

    Asphalt Shing

  • Foundation

    Concrete Perimeter

  • Elevator

    n/a

  • Water View

    n/a

  • Laundry Level

    n/a

  • Heat

    Forced Air, Natural Gas

  • A/C

    Central Air

  • Water

    Municipal

  • Water Supply

    n/a

  • Sewers

    n/a

  • Central Vac

    n/a

  • Bedroom

    3.61 x 3.07 ft Main level

  • Bathroom

    0.00 x 0.00 ft Main level

    3-Piece

  • Bedroom Primary

    3.51 x 3.38 ft Main level

  • Living Room

    4.42 x 4.09 ft Main level

  • Kitchen

    3.33 x 3.30 ft Main level

    Tile Floors

  • Bathroom

    false Main level

    2-Piece

  • Breakfast Room

    0.00 x 0.00 ft Main level

Thinking of Selling?

Find Out Your Home’s Value in Today’s Market!

No Email or Signup is required to view your home estimate.

estimate your home value

Contact Manoj Kukreja

Sales Representative,
Century 21 People’s Choice Realty Inc.,
Brokerage
(647) 576 - 2100

Manoj profile avatar

Thinking of Selling?

Find Out Your Home’s Value in Today’s Market!

No Email or Signup is required to view your home estimate.

estimate your home value

Contact Manoj Kukreja

Sales Representative, Century 21 People’s Choice Realty Inc., Brokerage
(647) 576 - 2100

Manoj profile avatar

Recent Sold Listings in South, Woodstock

Popular Cities